Immobilier à vendre


Maison à vendre de 571 m2 avec un terrain de 44000 m2 FLEURANCE, Gers, Midi-Pyrénées
€1.670.000
Valeurs énergétiques
Consomations énergétiques :
215 KWhEP/m2/an
Émissions gaz à effet du serre:
68 KWhEP/m2/an
Description
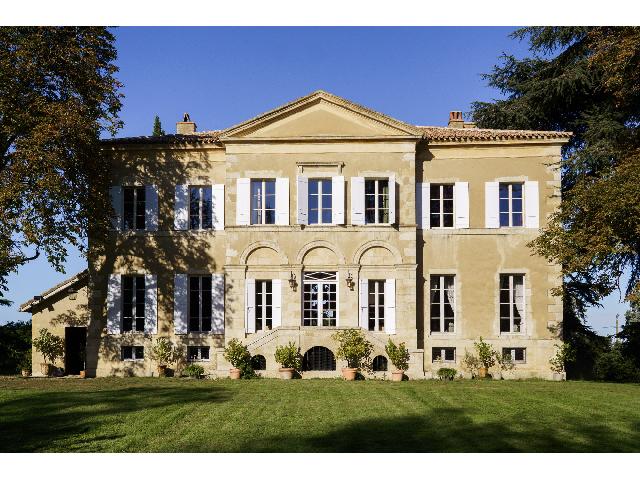
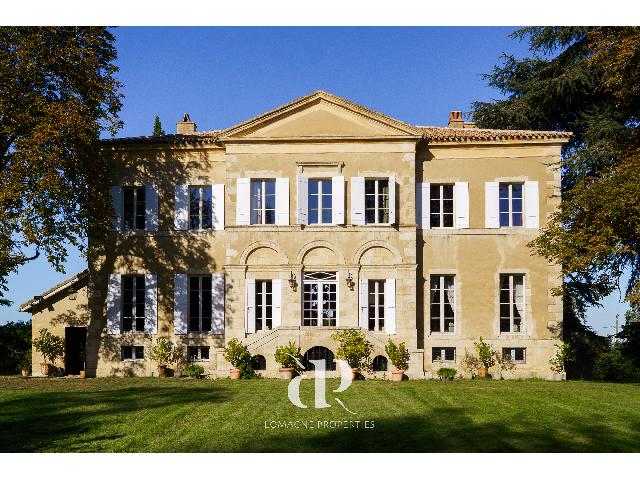
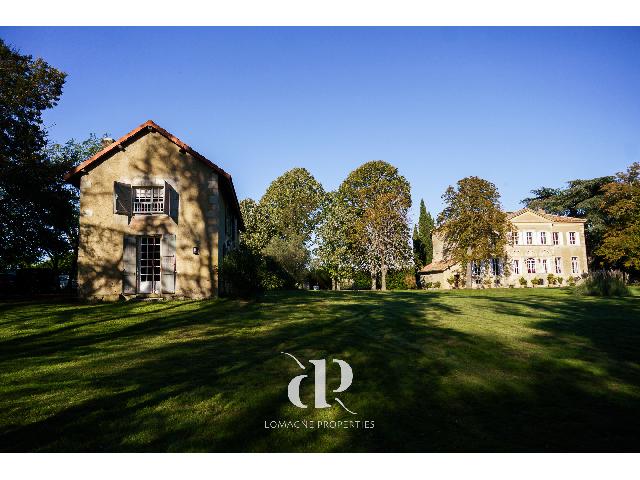
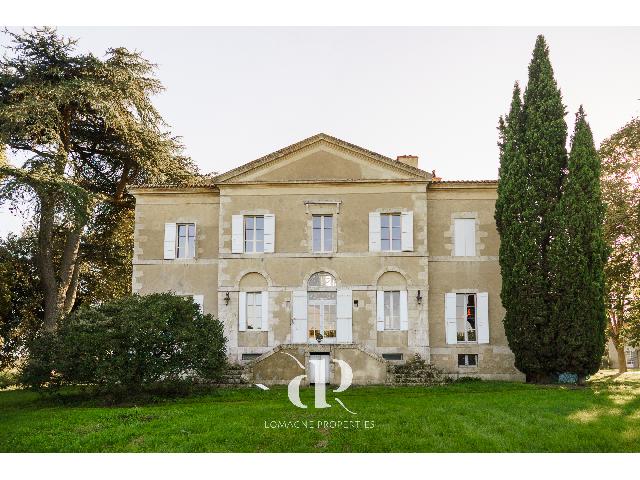
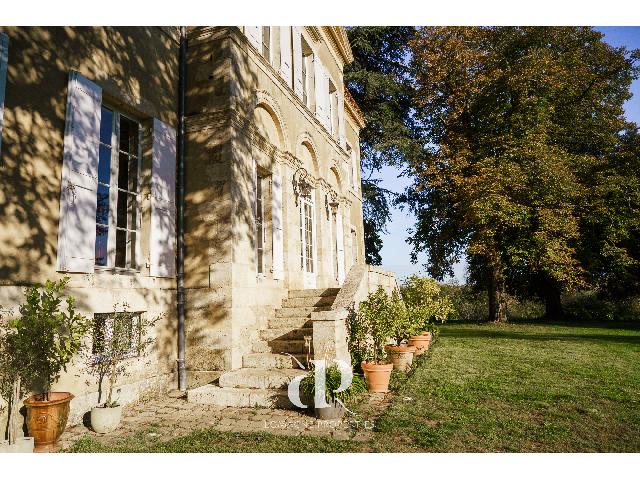
Historic Country Château with Guest House and Parkland Behind its discreet façade, this château reveals a world of elegance, heritage and quiet grandeur. Rebuilt in the nineteenth century upon an older noble estate, it reflects the refined simplicity of the Italian-inspired neo-classical residences once found throughout the Gers countryside. Sweeping staircases, impressive ceiling heights, period fireplaces, original architectural details and beautifully proportioned reception rooms filled with natural light all contribute to its timeless atmosphere. Arranged over four levels, the château offers generous yet comfortable living spaces, equally suited to family life and elegant entertaining. An independent guest house, former wine cellar and stables complete the ensemble, while the surrounding grounds provide privacy, tranquillity and a deep connection to the landscape. What makes this château especially appealing is its human scale — grand enough to inspire, yet intimate enough to remain a true home, carefully preserved and designed to be lived in rather than simply admired. Location: Department Gers (32) , Toulouse International Airport at 1 hr 20 mins. Situated between Fleurance and Lectoure in a private and quiet environment.
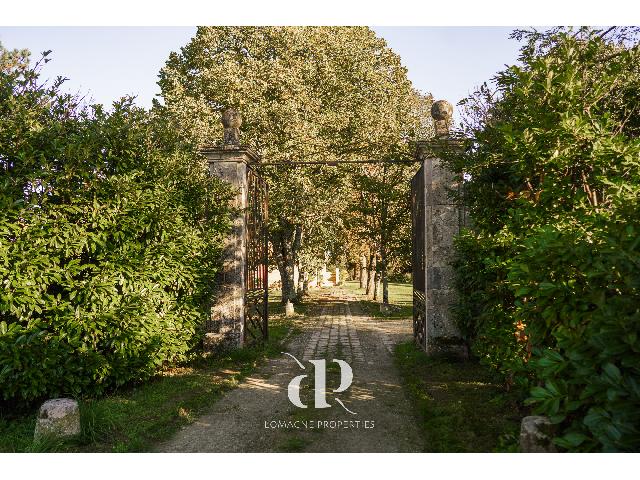
Access: On the outskirts of a rural village. No neighbours, no vis-à-vis. Private from the road.
Interior:
Ground floor
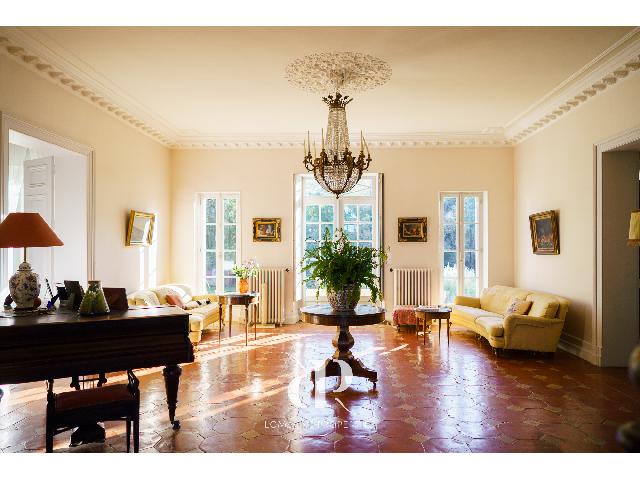
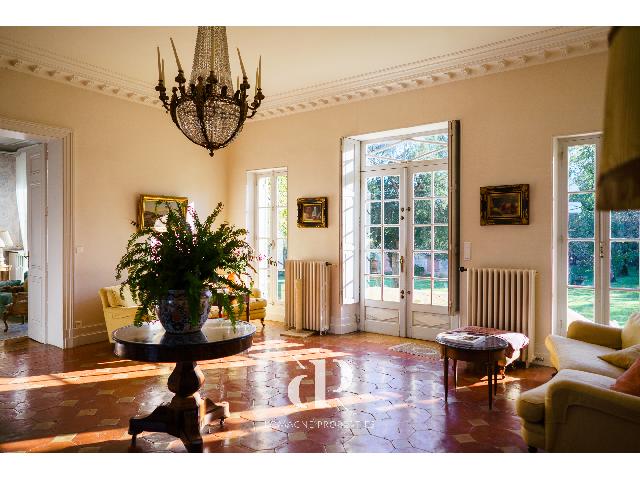
• Entrance (54,9m2) original staircase, large windows, old tiled floor, door to back garden
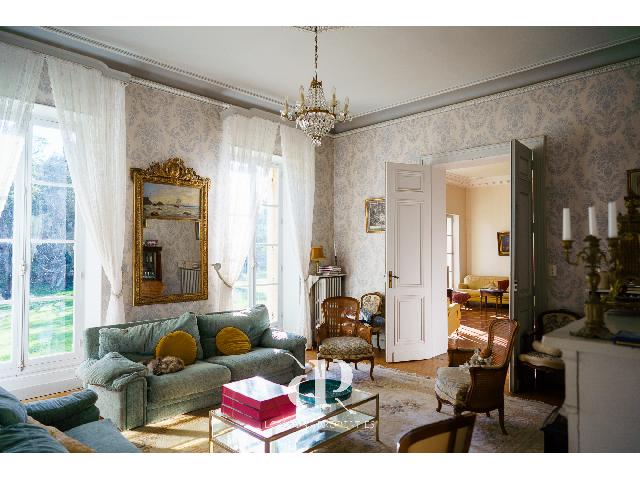
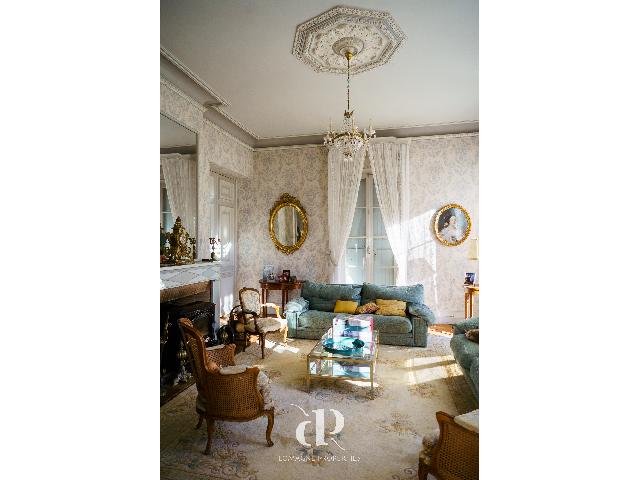
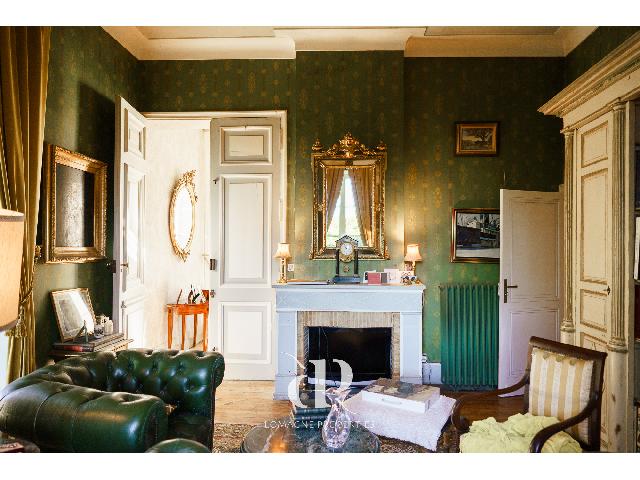
• Salon (30,4m2) parquet floor, wood burner, three ceiling-floor windows
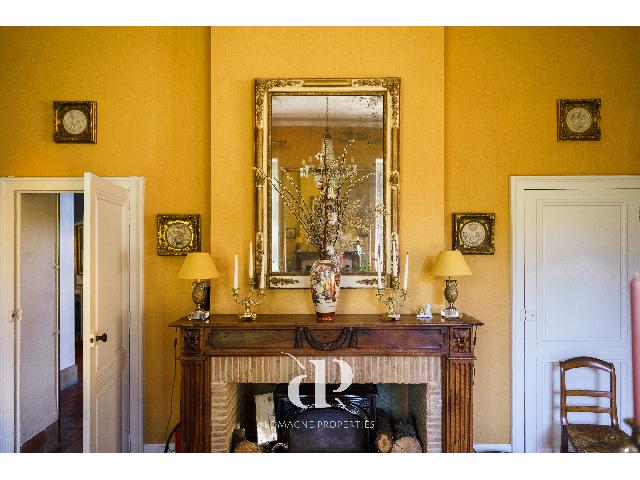
• Bureau (21,6m2) garden access, double doors to salon, decorative fireplace
• Bureau/ground floor bedroom (12,1m2) parquet flooring, two fitted cupboards
• Corridor (2,9m2)
• Shower room/cloak room (5m2) shower and sink. Separate WC
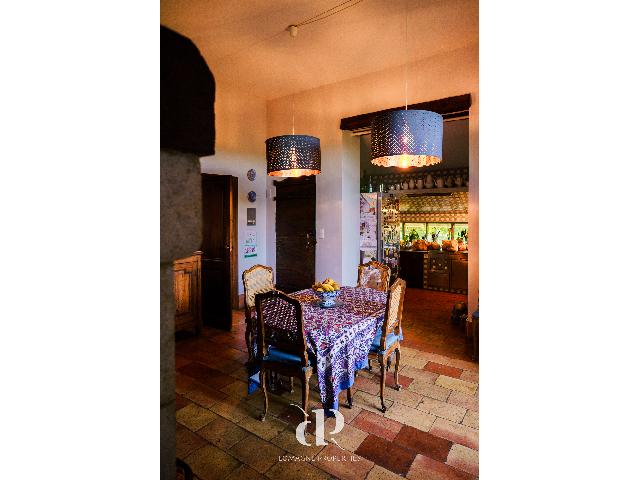
• Kitchen area (36,4m2) three joined but separate spaces – old kitchen, dining/prep area with fireplace, and modern fitted kitchen, plus door to basement
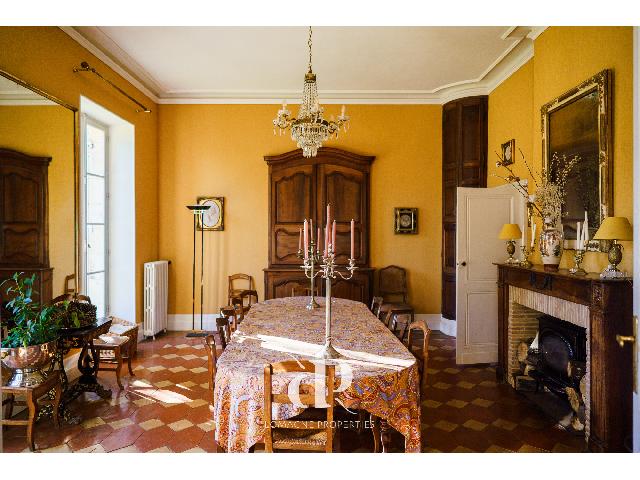
• Dining room (29m2) tiled floor, three original wooden cupboards, fireplace with wood burner, double doors to entrance hall
First floor
· Corridors – north-south (15,5m2) and east-west (12,4m2)
· Antechamber (8,4m2) with parquet floor, giving on to:
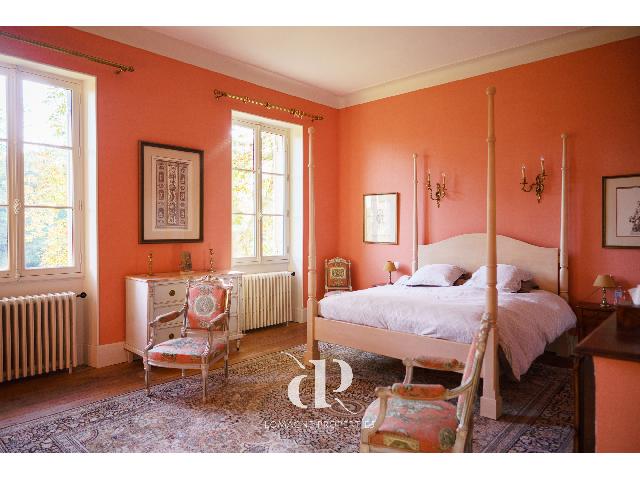
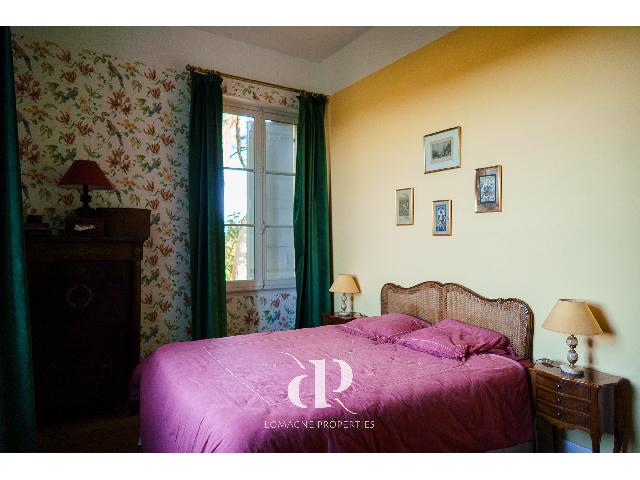
· Master bedroom (29,8m2) with views of the park, curved walls, parquet floors with access to;
· En-suite bathroom (6,75m2) bath, double sink, bidet, WC, &
· Dressing room (3,6m2) plus cupboard space & corridor (1,4m2) also with built-in cupboards
· Shower room with sink (2,45m2)
· Bedroom (14m2) two windows, parquet floor
· Bedroom (11,9m2) cupboard, parquet floor
· Antechamber (8,3m2) – small bedroom
· Dressing room (5,5m2) lots of hanging/storage space
· Bedroom (29,4m2) view of the park, parquet floor, decorative fireplace with wood surround, cupboard
· Bedroom (21,8m2) with water point, parquet floor
· Family bathroom (12,6m2) bath, double sink, bidet, WC, and wooden staircase to attic
Second floor
· Attic (140m2 footprint) fully insulated, velux windows, wooden floor, beams at +/_1,20 height – perfect playroom
Basement (garden level)
· Entrance (10,8m2) including stairs to kitchen
· Room (9,6m2) for rubbish bins, water heater etc.
· Summer kitchen (27m2) old tomette tiles, equipped
· Storeroom (21m2)
· Games room (53m2) stone walls, tomette tiles, open to:
· Cinema room (20,5m2) stone walls, tomette tiles
· Boiler room (13,8m2) Weissman oil heating system, fully refurbed
· Wine cellar (14m2)
· Massage room with shower and sink (9m2)
· Laundry room (8,7m2)
· Corridor (11,6m2)
· Gym (14,1m2)
· WC (3,1m2)
Gite: 164m2
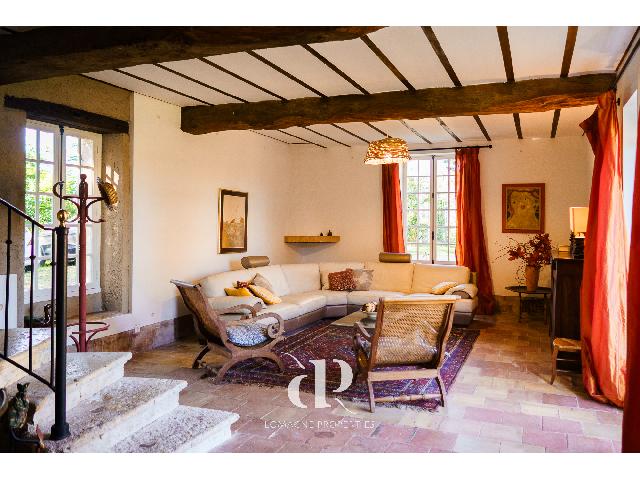
· Living room/kitchen (87,5m2) open plan, tomette tiles, three large doors with views of the park, stone staircase
· Bedroom (29,5m2) cathedral ceiling, beams, shower and sink
· Bathroom (5,3m2) bath with shower, sink., bidet, WC
· Room (7,3m2) – child’s room
· Bedroom (13,75m2) beams, view from bed
· Landing (21m2) space for bed
Exterior
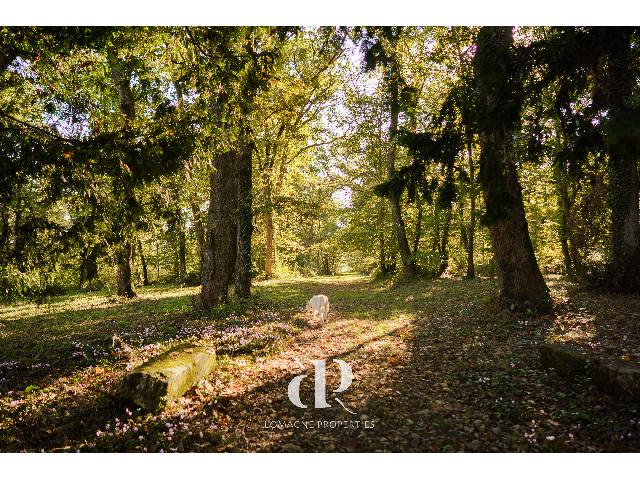
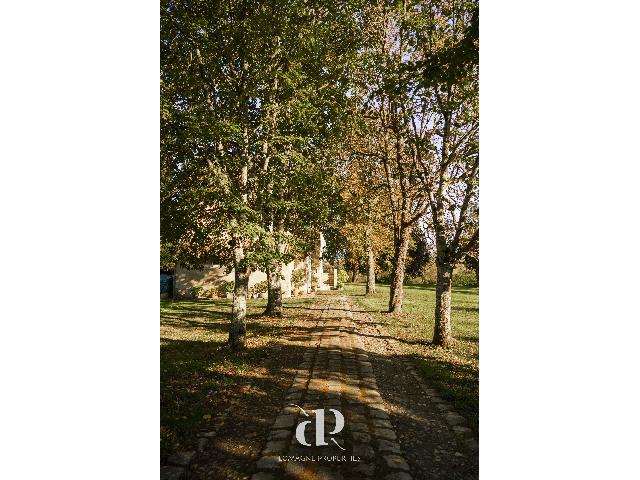
· Approximately 1,55h of well-maintained garden around the house, and 2,85h of woodland
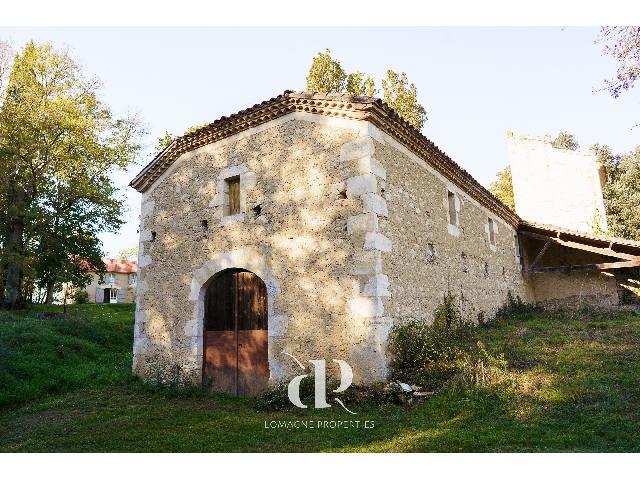
· Old winery (chai) on two levels – ground floor completely clear and ready for renovation (events space) , first floor currently used as storage – 140m2 per floor.
· Small pigeonnier attached to the chai
· Stable block currently used for tractors. Possible to have 5/6 boxes for horses – 77m2 with possibility of upper level
Additional Information:
· Septic tank
· Taxe foncière € 3230 pa – need this info
· Double glazing on upstairs windows and one downstairs but not throughout.
· Chateau roof and insulation done in 2022
· Gite roof redone in 2024
· Chai roof revised.
· Two wells – one traditional, one submerged.
· Starlink internet connection
· DPE – E 215/E 68
· Fuel central heating system with Weissman boiler which has been updated. Wood burners in salon and dining room. Open working fireplace in kitchen area. . Les frais d'agence sont calculés sur le prix de vente du bien. Les honoraires d'agence sont à la charge du vendeur et sont inclus dans le prix de vente annoncé du bien. Les informations sur les risques auxquels ce bien est exposé sont disponibles sur le site Géorisques : www.georisques.gouv.fr.
Access: On the outskirts of a rural village. No neighbours, no vis-à-vis. Private from the road.
Interior:
Ground floor
• Entrance (54,9m2) original staircase, large windows, old tiled floor, door to back garden
• Salon (30,4m2) parquet floor, wood burner, three ceiling-floor windows
• Bureau (21,6m2) garden access, double doors to salon, decorative fireplace
• Bureau/ground floor bedroom (12,1m2) parquet flooring, two fitted cupboards
• Corridor (2,9m2)
• Shower room/cloak room (5m2) shower and sink. Separate WC
• Kitchen area (36,4m2) three joined but separate spaces – old kitchen, dining/prep area with fireplace, and modern fitted kitchen, plus door to basement
• Dining room (29m2) tiled floor, three original wooden cupboards, fireplace with wood burner, double doors to entrance hall
First floor
· Corridors – north-south (15,5m2) and east-west (12,4m2)
· Antechamber (8,4m2) with parquet floor, giving on to:
· Master bedroom (29,8m2) with views of the park, curved walls, parquet floors with access to;
· En-suite bathroom (6,75m2) bath, double sink, bidet, WC, &
· Dressing room (3,6m2) plus cupboard space & corridor (1,4m2) also with built-in cupboards
· Shower room with sink (2,45m2)
· Bedroom (14m2) two windows, parquet floor
· Bedroom (11,9m2) cupboard, parquet floor
· Antechamber (8,3m2) – small bedroom
· Dressing room (5,5m2) lots of hanging/storage space
· Bedroom (29,4m2) view of the park, parquet floor, decorative fireplace with wood surround, cupboard
· Bedroom (21,8m2) with water point, parquet floor
· Family bathroom (12,6m2) bath, double sink, bidet, WC, and wooden staircase to attic
Second floor
· Attic (140m2 footprint) fully insulated, velux windows, wooden floor, beams at +/_1,20 height – perfect playroom
Basement (garden level)
· Entrance (10,8m2) including stairs to kitchen
· Room (9,6m2) for rubbish bins, water heater etc.
· Summer kitchen (27m2) old tomette tiles, equipped
· Storeroom (21m2)
· Games room (53m2) stone walls, tomette tiles, open to:
· Cinema room (20,5m2) stone walls, tomette tiles
· Boiler room (13,8m2) Weissman oil heating system, fully refurbed
· Wine cellar (14m2)
· Massage room with shower and sink (9m2)
· Laundry room (8,7m2)
· Corridor (11,6m2)
· Gym (14,1m2)
· WC (3,1m2)
Gite: 164m2
· Living room/kitchen (87,5m2) open plan, tomette tiles, three large doors with views of the park, stone staircase
· Bedroom (29,5m2) cathedral ceiling, beams, shower and sink
· Bathroom (5,3m2) bath with shower, sink., bidet, WC
· Room (7,3m2) – child’s room
· Bedroom (13,75m2) beams, view from bed
· Landing (21m2) space for bed
Exterior
· Approximately 1,55h of well-maintained garden around the house, and 2,85h of woodland
· Old winery (chai) on two levels – ground floor completely clear and ready for renovation (events space) , first floor currently used as storage – 140m2 per floor.
· Small pigeonnier attached to the chai
· Stable block currently used for tractors. Possible to have 5/6 boxes for horses – 77m2 with possibility of upper level
Additional Information:
· Septic tank
· Taxe foncière € 3230 pa – need this info
· Double glazing on upstairs windows and one downstairs but not throughout.
· Chateau roof and insulation done in 2022
· Gite roof redone in 2024
· Chai roof revised.
· Two wells – one traditional, one submerged.
· Starlink internet connection
· DPE – E 215/E 68
· Fuel central heating system with Weissman boiler which has been updated. Wood burners in salon and dining room. Open working fireplace in kitchen area. . Les frais d'agence sont calculés sur le prix de vente du bien. Les honoraires d'agence sont à la charge du vendeur et sont inclus dans le prix de vente annoncé du bien. Les informations sur les risques auxquels ce bien est exposé sont disponibles sur le site Géorisques : www.georisques.gouv.fr.
Données
Référence: 75939
Référence d'agence: 107229
Categorie: A vendre
Type de bien:
Maison
Surface: 571 m2
Terrain: 44000 m2
Pièces: 17
Chambres: 8
Adresse:
Ville: 32500 FLEURANCE
Département: Gers
Région: Midi-Pyrénées
Pays: France
Vendeur
Lomagne Properties
Téléphone: +33 (0)7 60 85 21 76
Languages parlés: Français Anglais Néerlandais Allemand
Téléphone: +33 (0)7 60 85 21 76
Languages parlés: Français Anglais Néerlandais Allemand
Maison à vendre de 571 m2 avec un terrain de 44000 m2 FLEURANCE, Gers, Midi-Pyrénées
€1.670.000