French property for sale


House for sale of 155 m2 with a land of 20361 m2 in CHARRIN, Nièvre, Bourgogne
€299.900
Description
This unique estate is in southern Burgundy. It enjoys a peaceful location on the outskirts of a small village, between the Morvan and the Loire. A place where art, culture and community have flourished under the name Domaine de l’Oseraie. And it has everything it takes to develop further into what could become your dream home in France. Before that happens, however, the property could do with some attention, love and dedication from its new owners.
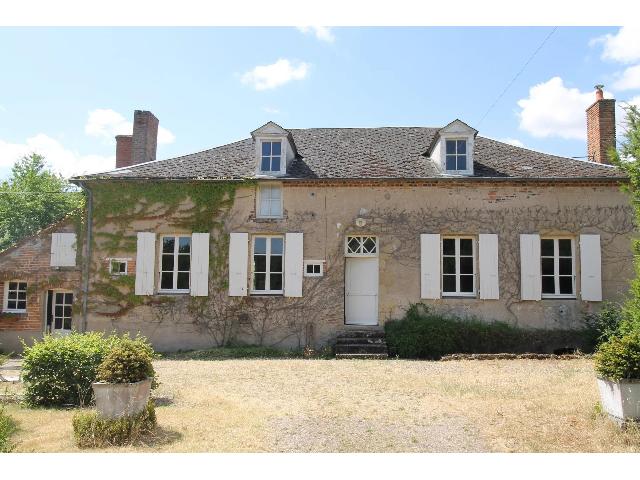
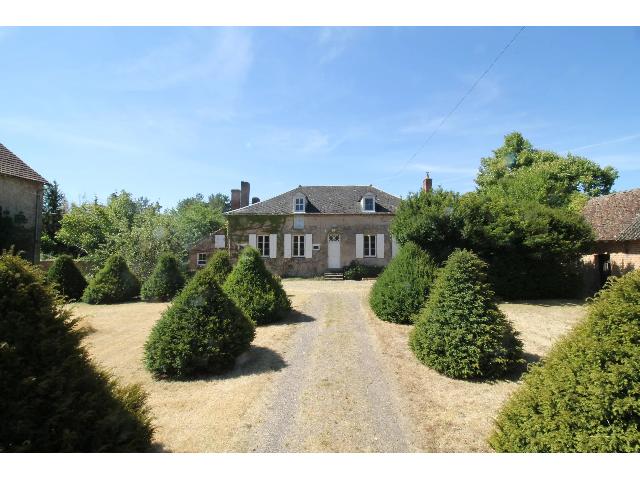
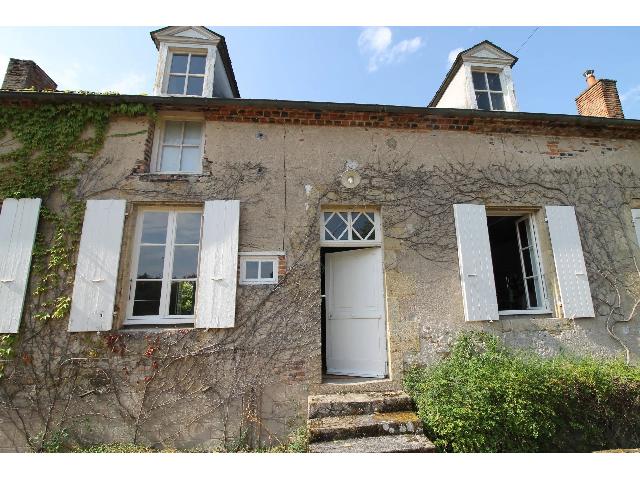
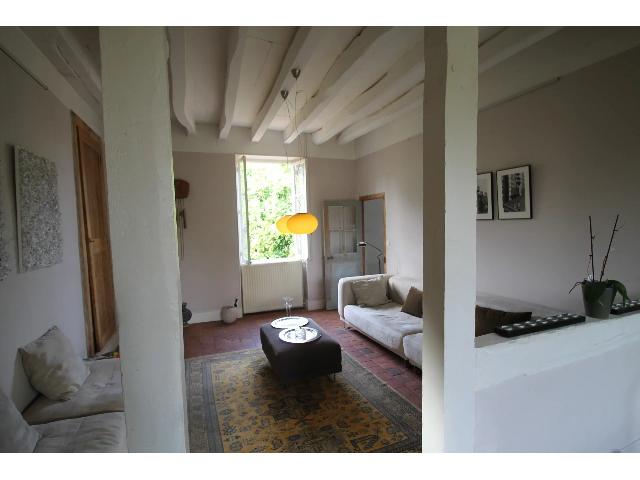
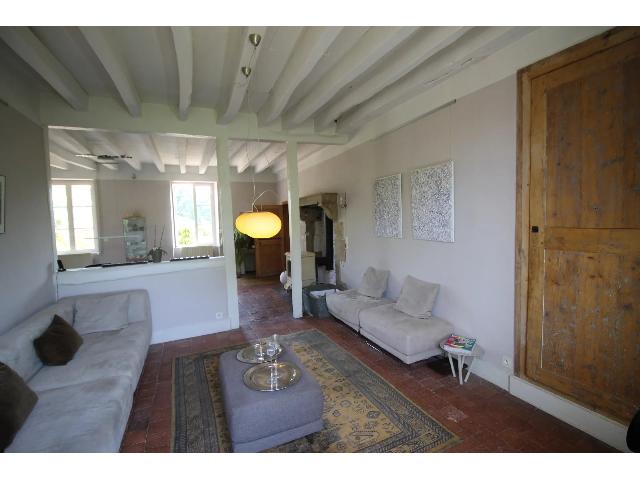
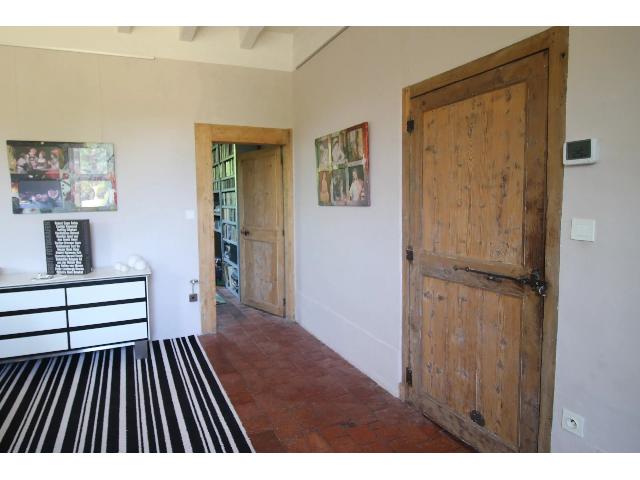
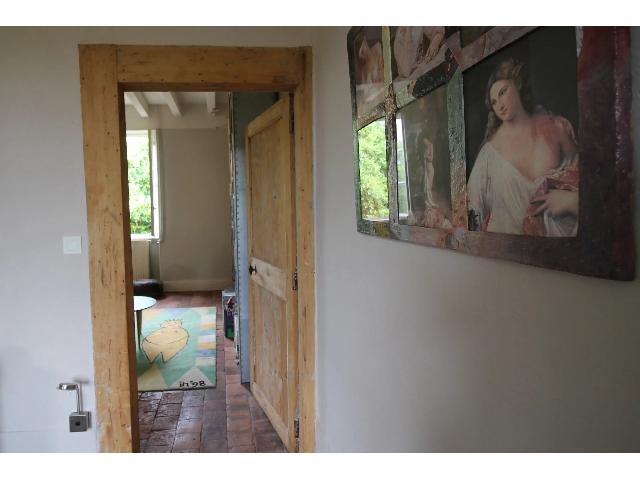
The main house is situated at the end of a beautiful, long 100-metre drive. It is in good condition and very spacious on the ground floor (140 m²). The high ceilings (2.85–3 metres) and the natural light streaming in through tall windows at the front and rear are particularly striking. Together with the light-coloured walls and ceilings, this creates exceptionally attractive living spaces.
LAYOUT
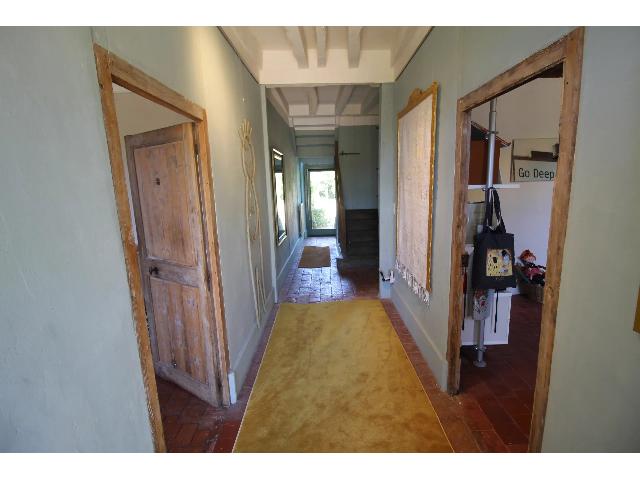
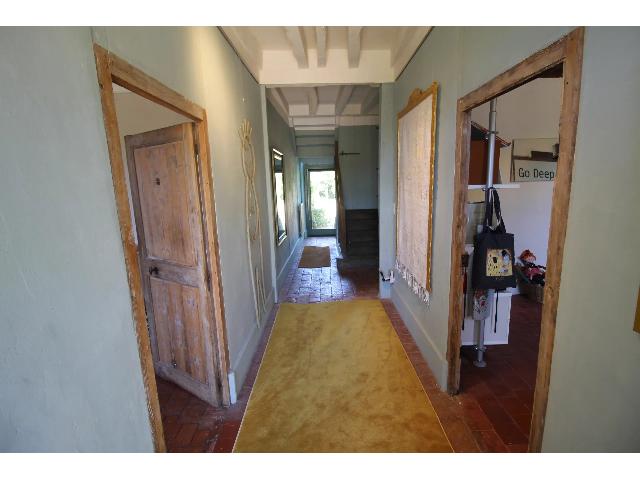
The entrance in the centre of the house leads to a central hall that runs all the way to the rear (providing access to a spacious and secluded back garden).
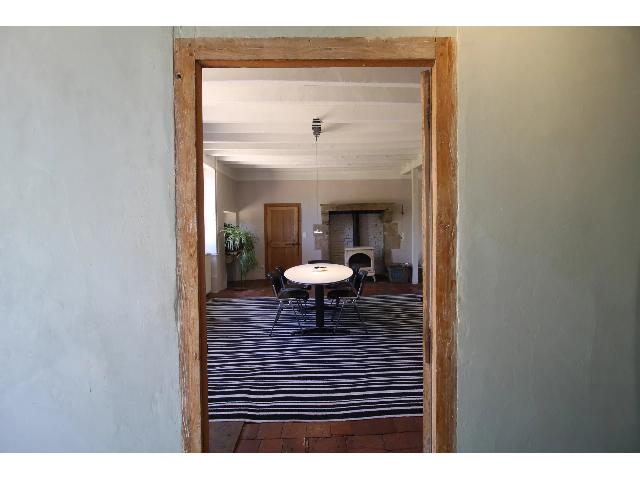
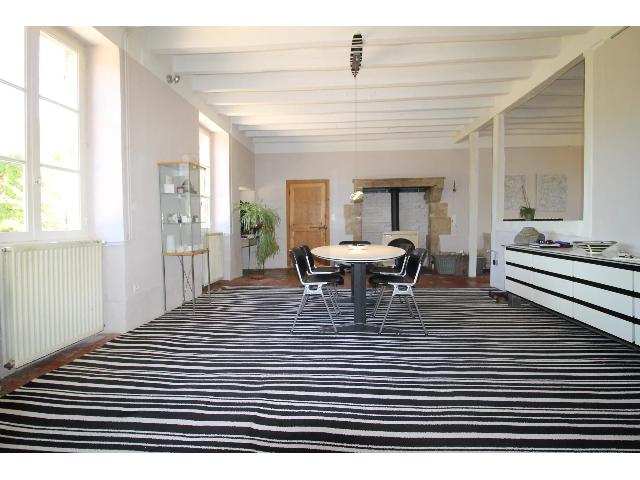
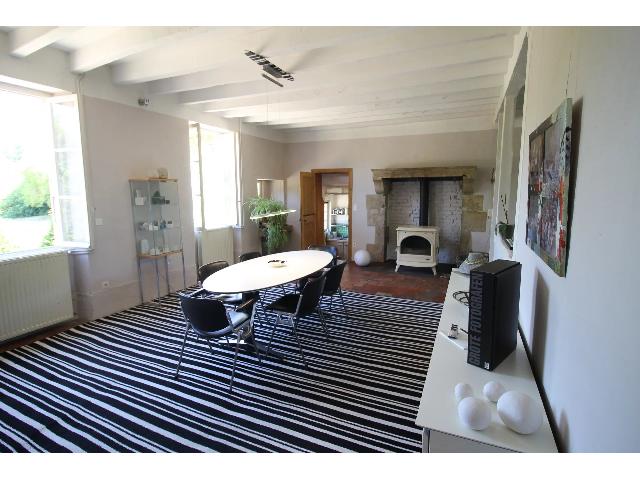
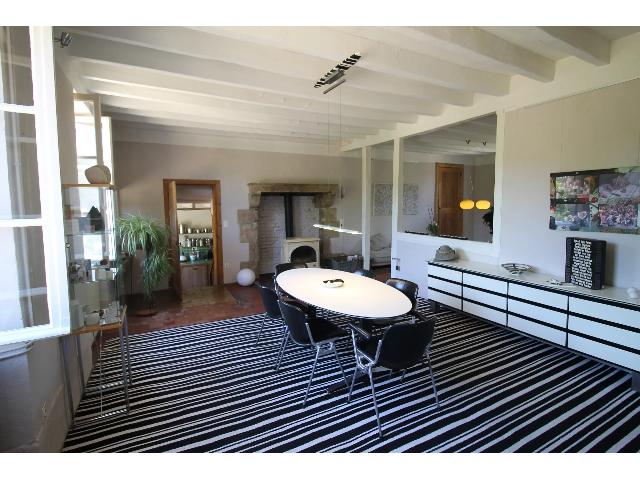
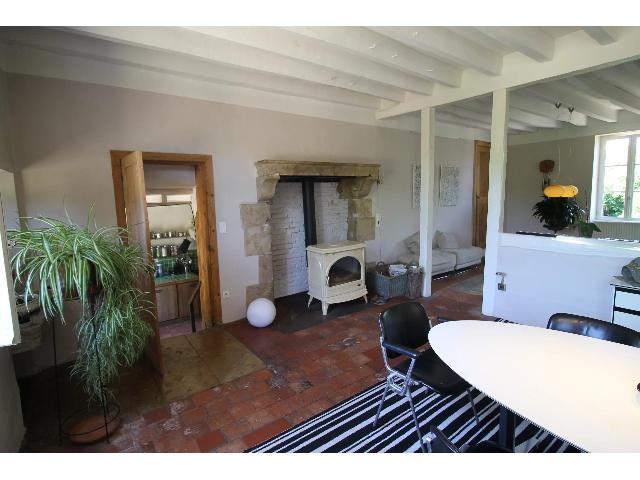
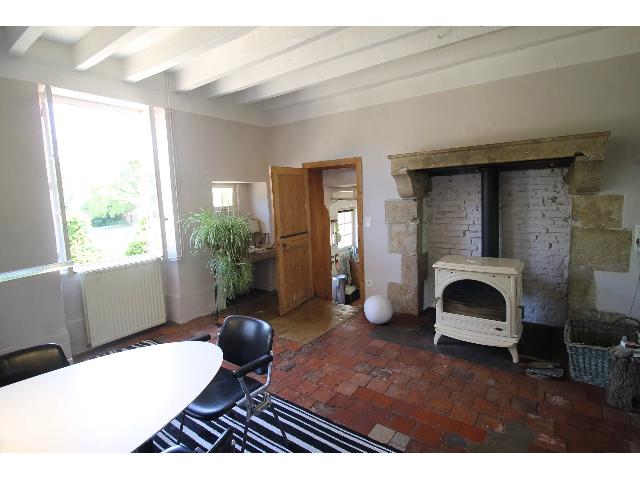
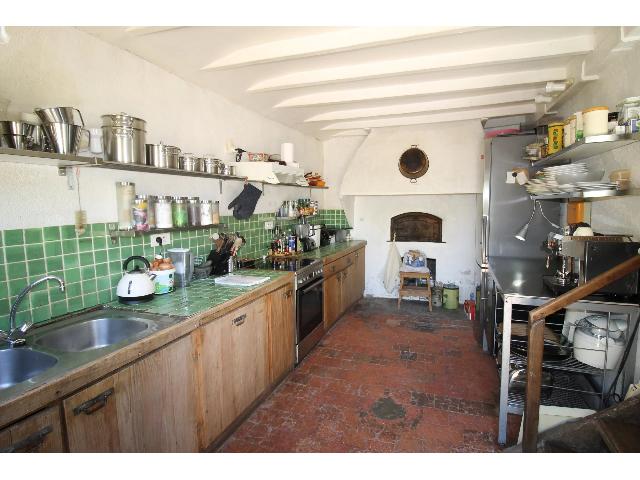
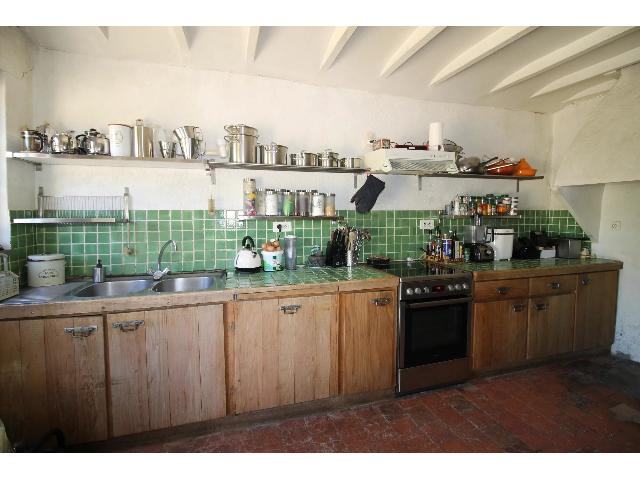
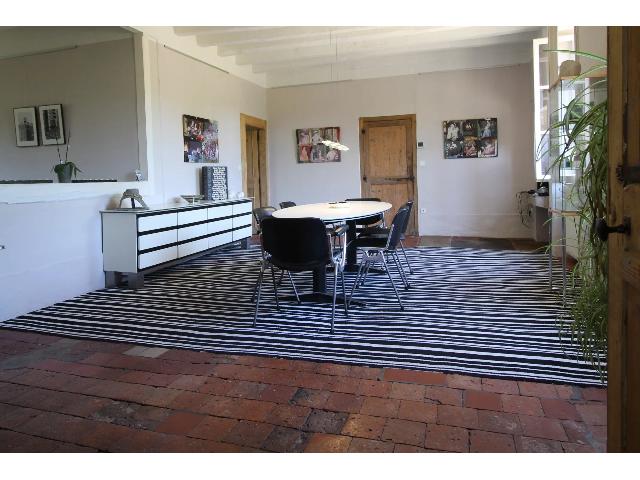
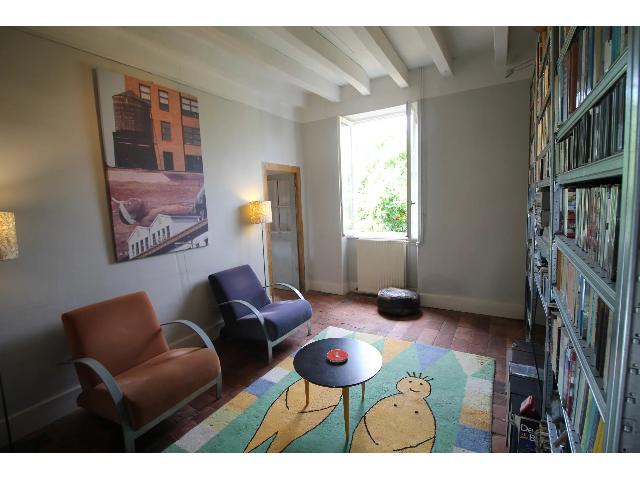
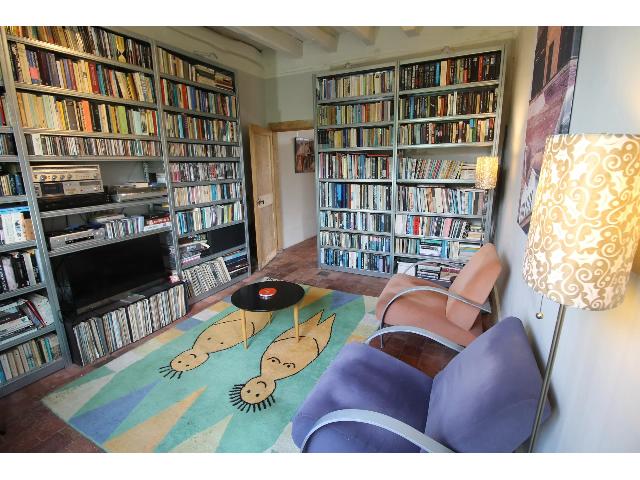
To the left of the hall, you first enter a very large living/dining room (42.5 m²), a separate reading/music/TV room (14 m²) and the kitchen (12.6 m²).
To the right of the central hall, a corridor provides access to three bedrooms (17, 12 and 10 m²) and the bathroom with bath and toilet (8 m²). Of the three bedrooms, two are currently being used as the owners’ studies. There is also a small separate toilet in the hall.
An authentic wooden staircase leads to the 135 m² loft with standing headroom (over 1.80 m). This is currently used as a guest sleeping loft and for storage, but following renovation, it offers the potential to almost double the liveable floor area of the house.
Heating is provided by a wood-burning stove and radiators (oil-fired central heating). The property has a fibre-optic connection. The septic tank is unlikely to comply with current standards, but, according to the owners, it functions without any problems.
PROPERTY GROUNDS
On the grounds there are two large barns which, together with the main house, form a U-shape. Looking out from the house, on the right is the large grange with various outbuildings under one roof (floor area approx. 40x15m=600 m²) and on the left a narrower barn, again with various outbuildings under one roof (floor area approx. 30x7.5m=225 m²).
In the past, events were organised in the large grange, which led to it being labelled an ‘arts centre’ on Google Maps. That was some time ago now, but the potential is still there. Of course, the barns could also be used for other purposes, such as holiday cottages, course accommodation, multi-occupancy living space and so on.
The grounds cover over 2 hectares, offering plenty of green space to enjoy and potentially develop activities such as a vegetable garden. Part of the garden was previously used as an orchard. Looking for more nature? It’s never far away in this part of France: most of the surrounding area consists of woods and fields. From this Domaine, for example, you can walk to the River Loire in 15 minutes.
Situated in the centre of the Nevers-Moulins-Autun triangle and, moreover, a relatively short distance from the larger towns of Decize (15 minutes’ drive) and Bourbon-Lancy (25 minutes’ drive), all amenities are close by. By French countryside standards, that is… Contact: Hans VELD EI (HV) +33614457600.
The main house is situated at the end of a beautiful, long 100-metre drive. It is in good condition and very spacious on the ground floor (140 m²). The high ceilings (2.85–3 metres) and the natural light streaming in through tall windows at the front and rear are particularly striking. Together with the light-coloured walls and ceilings, this creates exceptionally attractive living spaces.
LAYOUT
The entrance in the centre of the house leads to a central hall that runs all the way to the rear (providing access to a spacious and secluded back garden).
To the left of the hall, you first enter a very large living/dining room (42.5 m²), a separate reading/music/TV room (14 m²) and the kitchen (12.6 m²).
To the right of the central hall, a corridor provides access to three bedrooms (17, 12 and 10 m²) and the bathroom with bath and toilet (8 m²). Of the three bedrooms, two are currently being used as the owners’ studies. There is also a small separate toilet in the hall.
An authentic wooden staircase leads to the 135 m² loft with standing headroom (over 1.80 m). This is currently used as a guest sleeping loft and for storage, but following renovation, it offers the potential to almost double the liveable floor area of the house.
Heating is provided by a wood-burning stove and radiators (oil-fired central heating). The property has a fibre-optic connection. The septic tank is unlikely to comply with current standards, but, according to the owners, it functions without any problems.
PROPERTY GROUNDS
On the grounds there are two large barns which, together with the main house, form a U-shape. Looking out from the house, on the right is the large grange with various outbuildings under one roof (floor area approx. 40x15m=600 m²) and on the left a narrower barn, again with various outbuildings under one roof (floor area approx. 30x7.5m=225 m²).
In the past, events were organised in the large grange, which led to it being labelled an ‘arts centre’ on Google Maps. That was some time ago now, but the potential is still there. Of course, the barns could also be used for other purposes, such as holiday cottages, course accommodation, multi-occupancy living space and so on.
The grounds cover over 2 hectares, offering plenty of green space to enjoy and potentially develop activities such as a vegetable garden. Part of the garden was previously used as an orchard. Looking for more nature? It’s never far away in this part of France: most of the surrounding area consists of woods and fields. From this Domaine, for example, you can walk to the River Loire in 15 minutes.
Situated in the centre of the Nevers-Moulins-Autun triangle and, moreover, a relatively short distance from the larger towns of Decize (15 minutes’ drive) and Bourbon-Lancy (25 minutes’ drive), all amenities are close by. By French countryside standards, that is… Contact: Hans VELD EI (HV) +33614457600.
Details
Reference: 76636
Agents reference: HV-13624
Category: For sale
Type:
House
Surface: 155 m2
Land: 20361 m2
Rooms: 7
Bedrooms: 3
Address:
Town: 58300 CHARRIN
Departement: Nièvre
Region: Bourgogne
Country: France
Seller
Immoboulevard
Phone: +33 06 09 39 88 74
Languages spoken: French English Dutch German
Phone: +33 06 09 39 88 74
Languages spoken: French English Dutch German
House for sale of 155 m2 with a land of 20361 m2 in CHARRIN, Nièvre, Bourgogne
€299.900