French property for sale


Guesthouses/Bed & Breakfast for sale of 342 m2 with a land of 4316 m2 in RUFFEC, Charente, Poitou-Charentes
€220.000
Description
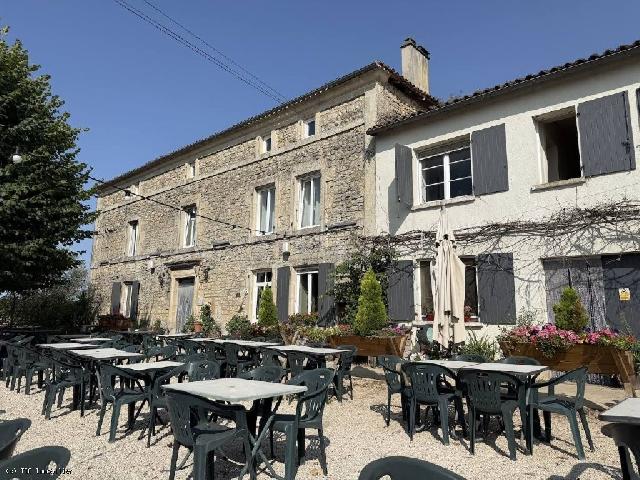
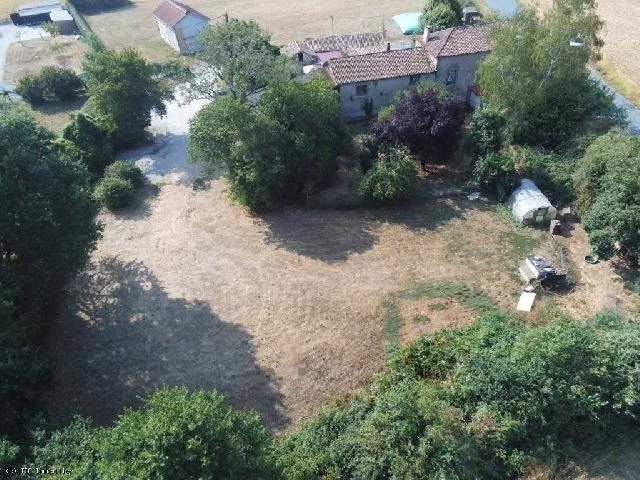
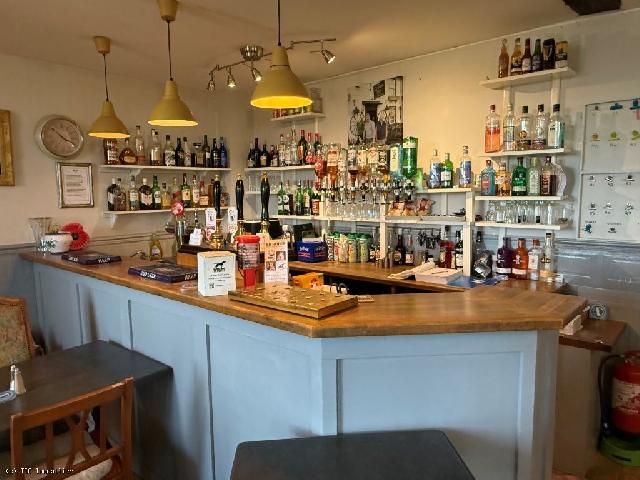
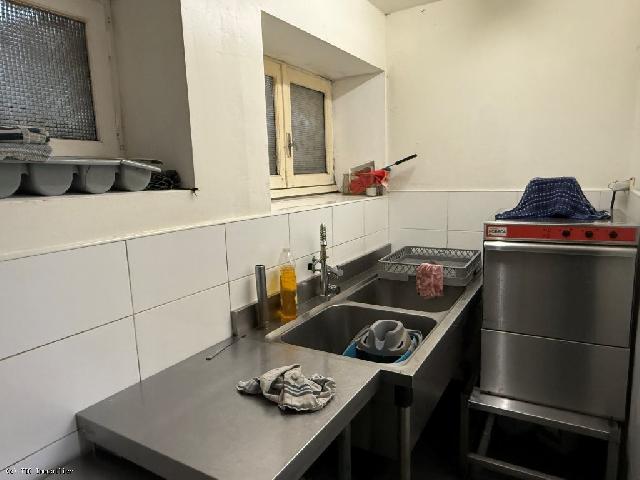
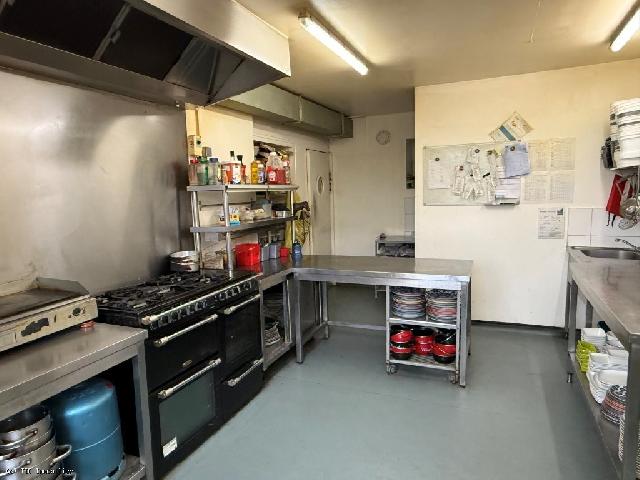
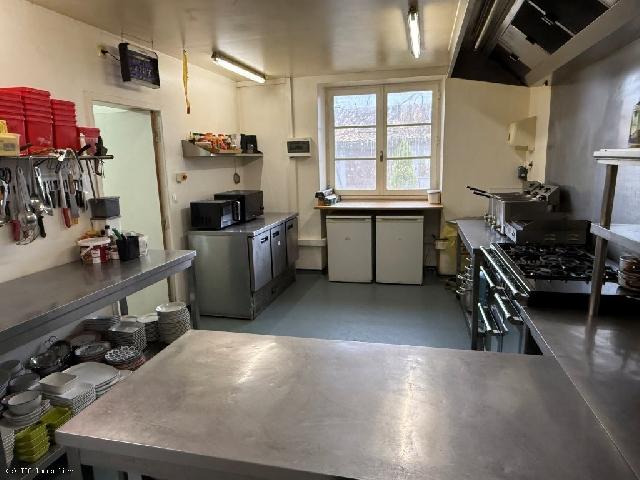
Character Home with Guest Suites and Commercial Possibilities On One Acre Set on approximately one acre of grounds between Ruffec and Sauzé-Vaussais, this substantial family home offers exceptional versatility and potential.The property could serve as a spacious private residence, while also presenting excellent opportunities for a Bed and Breakfast, an guest studio venture, or even the continuation of a successful bar and restaurant business with on-site accommodation.Inside, the home features three generously sized double bedrooms, each with its own en-suite bathroom, providing comfort and privacy for guests or family members alike. In addition, there is a further bedroom located within an attached annexe. With some updating, this space could easily be transformed into a fully independent rental unit, adding further income potential.With its flexible layout, generous outdoor space, and range of possible uses, this property represents a unique opportunity in the heart of the Poitou-Charentes.
GROUND FLOOR:
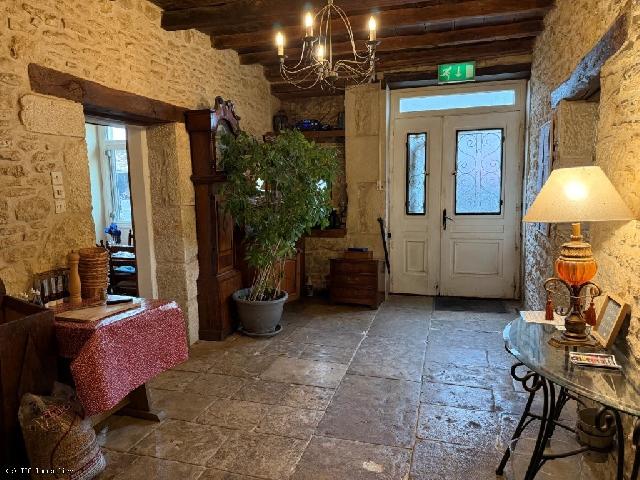
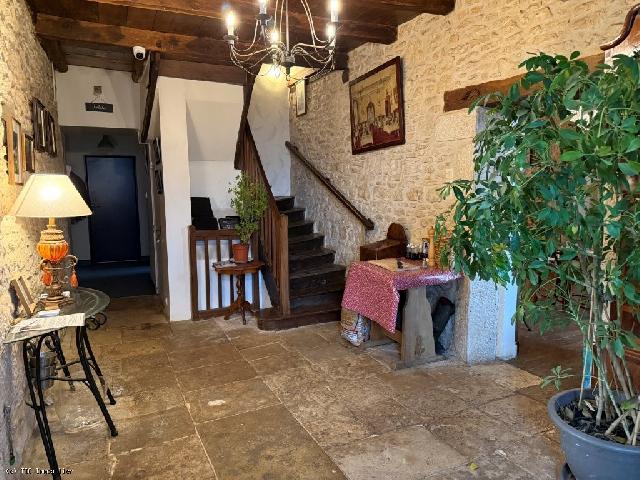
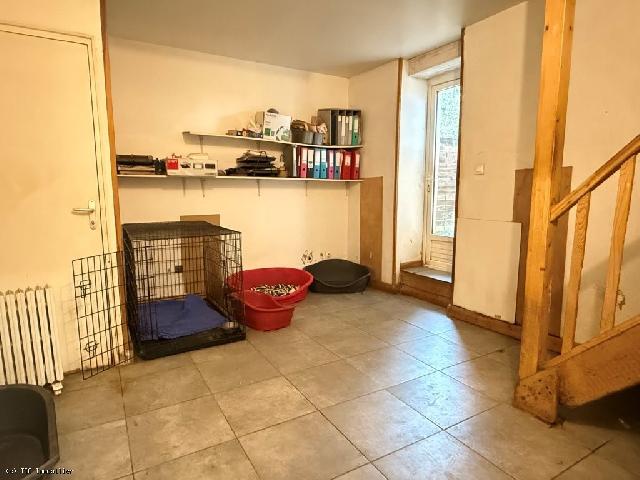
Entrance hall (15m²): Tiled floor
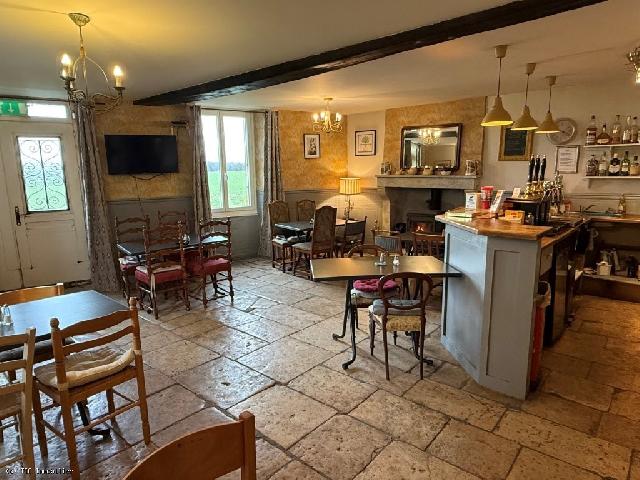
Living room (44m²): Tiled floor, wood-burning stove
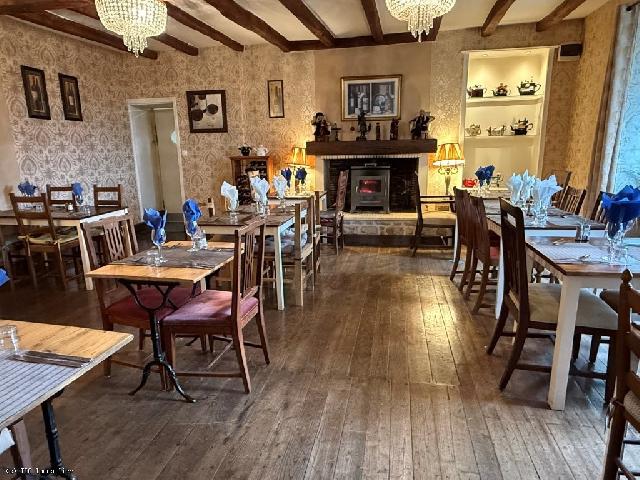
Dining room (38m²): Wooden flooring, wood-burning stove
Kitchen (22m²): Vinyl flooring
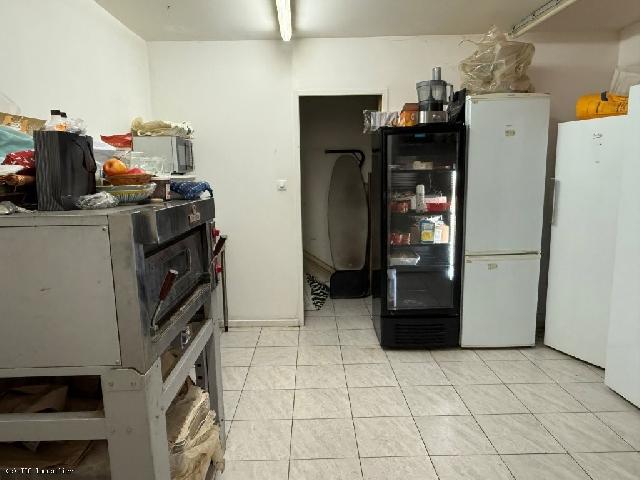
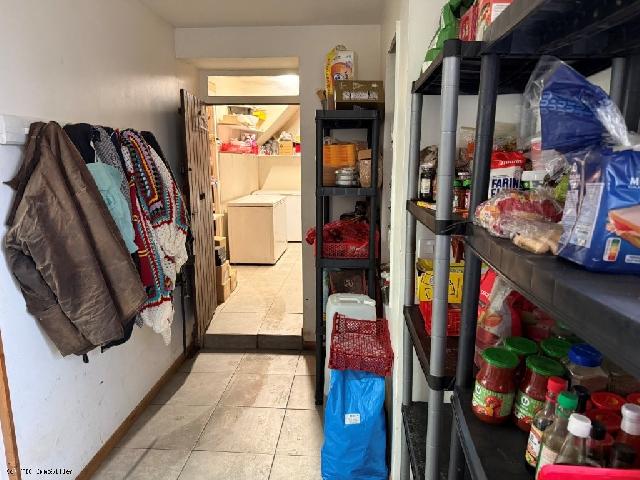
Scullery/Utility room (14m²): Tiled floor
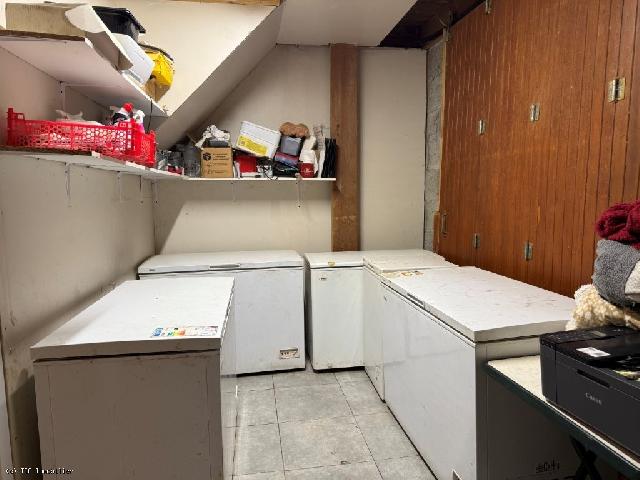
Two storerooms (9m² and 6m²): Tiled floor
Hallway (4m²): Vinyl flooring, access to wine cellar (38m² with earth floor)
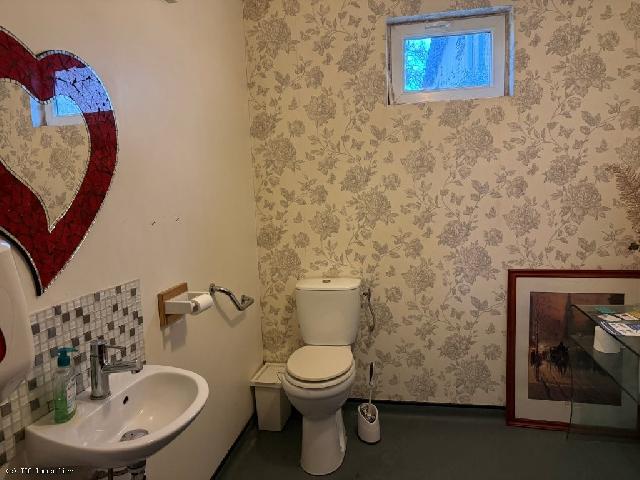
Two toilets (5m² and 2m²): Vinyl flooring, washbasin
FIRST FLOOR:
Landing (6m²): Carpeted
Bedroom (32m²): Carpeted; en-suite shower room (4m²): Laminate flooring, washbasin, shower; toilet (2m²): Laminate flooring, washbasin
Bedroom (14m²): Carpeted; en-suite shower room (4m²): Vinyl flooring, toilet, washbasin, shower
Bedroom (25m²): Carpeted; en-suite shower room (4.5m²): Laminate flooring, shower, toilet, washbasin
Room (14m²): Wooden flooring
Living room (34m²): Wooden flooring, pellet stoveBathroom (5m²): Wooden flooring, bathtub, toilet, washbasin
Bedroom (14m²): Wooden flooring
ATTIC:
Convertible space (access via staircase from the landing) windows already in place
EXTERIOR:
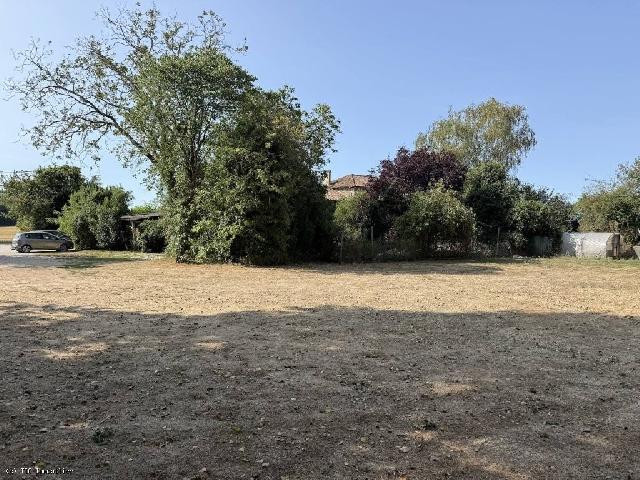
Large front courtyard with a well, ample parking space, rear garden, open barn, summer bar, storage hangar
Land: 4316 m2. Habitable surface: 342 m2. Number of floors: 2 . Number of rooms: 8. Surface of living room: 44 m2. Separate and equipped kitchen. Bedrooms: 4. Shower rooms 1. WC 6. Heating: Electric.
GROUND FLOOR:
Entrance hall (15m²): Tiled floor
Living room (44m²): Tiled floor, wood-burning stove
Dining room (38m²): Wooden flooring, wood-burning stove
Kitchen (22m²): Vinyl flooring
Scullery/Utility room (14m²): Tiled floor
Two storerooms (9m² and 6m²): Tiled floor
Hallway (4m²): Vinyl flooring, access to wine cellar (38m² with earth floor)
Two toilets (5m² and 2m²): Vinyl flooring, washbasin
FIRST FLOOR:
Landing (6m²): Carpeted
Bedroom (32m²): Carpeted; en-suite shower room (4m²): Laminate flooring, washbasin, shower; toilet (2m²): Laminate flooring, washbasin
Bedroom (14m²): Carpeted; en-suite shower room (4m²): Vinyl flooring, toilet, washbasin, shower
Bedroom (25m²): Carpeted; en-suite shower room (4.5m²): Laminate flooring, shower, toilet, washbasin
Room (14m²): Wooden flooring
Living room (34m²): Wooden flooring, pellet stoveBathroom (5m²): Wooden flooring, bathtub, toilet, washbasin
Bedroom (14m²): Wooden flooring
ATTIC:
Convertible space (access via staircase from the landing) windows already in place
EXTERIOR:
Large front courtyard with a well, ample parking space, rear garden, open barn, summer bar, storage hangar
Land: 4316 m2. Habitable surface: 342 m2. Number of floors: 2 . Number of rooms: 8. Surface of living room: 44 m2. Separate and equipped kitchen. Bedrooms: 4. Shower rooms 1. WC 6. Heating: Electric.
Details
Reference: 76753
Agents reference: R7419
Category: For sale
Type:
Guesthouses/Bed & Breakfast
Surface: 342 m2
Land: 4316 m2
Rooms: 8
Bedrooms: 4
Address:
Town: 16700 RUFFEC
Departement: Charente
Region: Poitou-Charentes
Country: France
Seller
TIC Ruffec Immobilier
Phone: 00 33 (0)5 45 71 00 46
Languages spoken: French English
Phone: 00 33 (0)5 45 71 00 46
Languages spoken: French English
Guesthouses/Bed & Breakfast for sale of 342 m2 with a land of 4316 m2 in RUFFEC, Charente, Poitou-Charentes
€220.000