French property for sale


Guesthouses/Bed & Breakfast for sale of 227 m2 with a land of 772 m2 in CIVRAY, Vienne, Poitou-Charentes
€244.500
Description
Price reduction
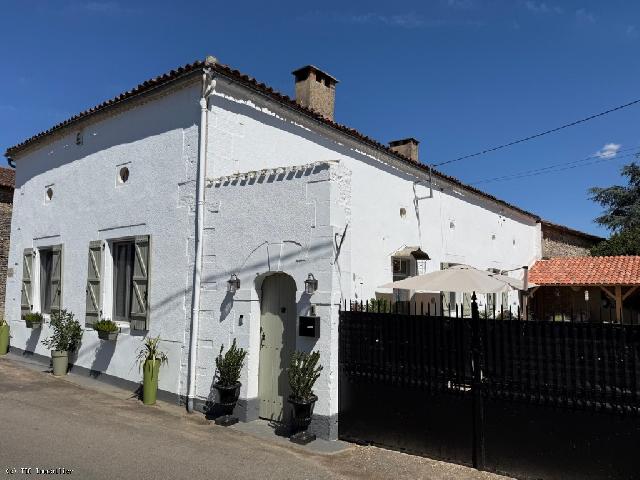
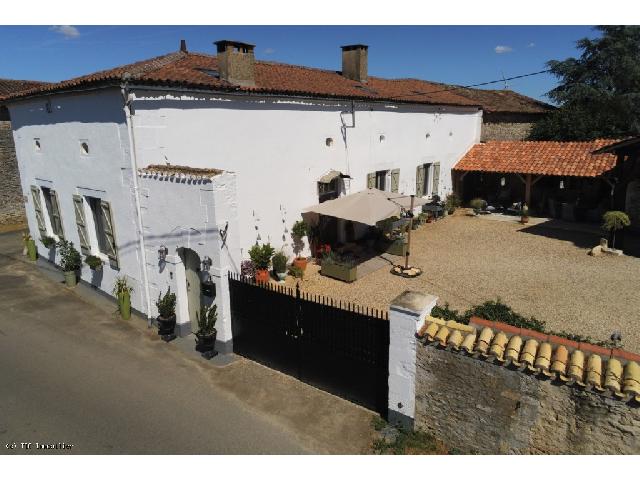
Elegant Character Stone Residence With High-End Finishings And Guest Accommodation Potential. Located in a village between Civray and Ruffec, this impressive, character-filled stone property operated as a bed and breakfast until 2019. It offers an excellent opportunity to relaunch a high-quality B&B or similar business, with the potential to obtain a "Petite Restauration" (light dining) license. The property is equally well-suited as a spacious family home, featuring four bedrooms and four en-suite shower rooms. Ground floor living is possible for those with reduced mobility, as two of the en-suite bedrooms are located on this level. The entire property has been tastefully renovated and decorated; the electrical system is new, and all plumbing has been replaced. A large attic of approximately 70m² offers the potential to create two additional bedrooms with en-suite shower rooms. The attic is already accessible from the upstairs hallway or via a separate staircase from the ground floor. Outside, there is a large enclosed courtyard with a covered terrace (with a new roof) and a large 90m² hangar. Adjoining the house is a barn with a garage area, providing space to park several vehicles or a motorhome.
Ground Floor:
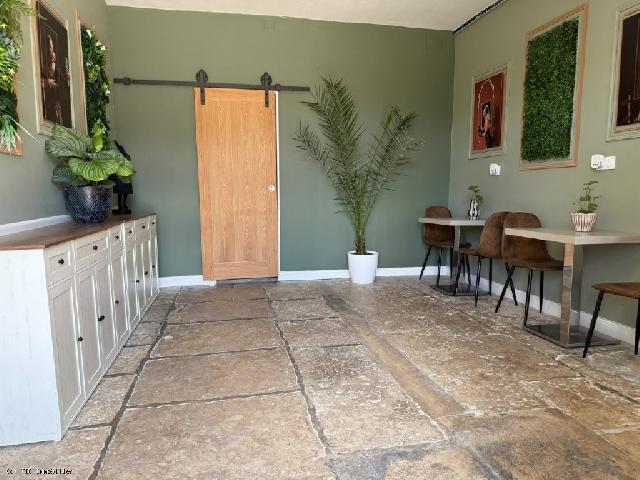
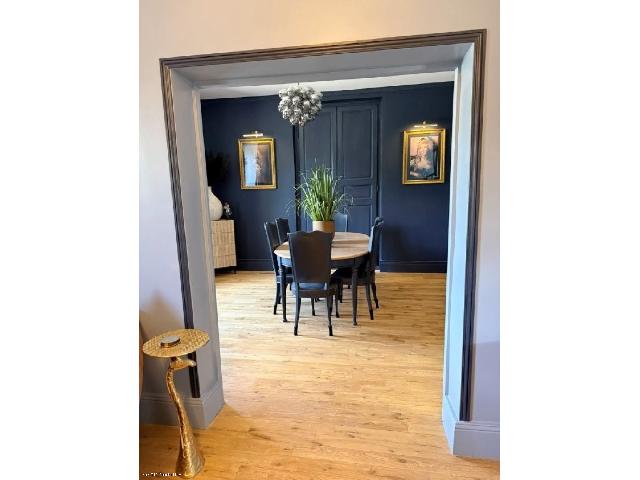
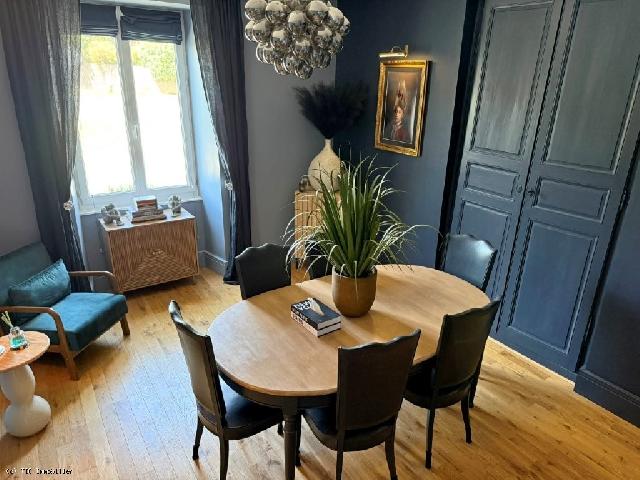
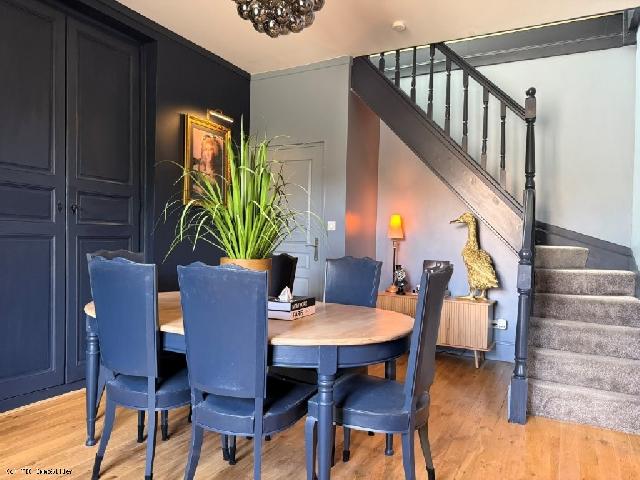
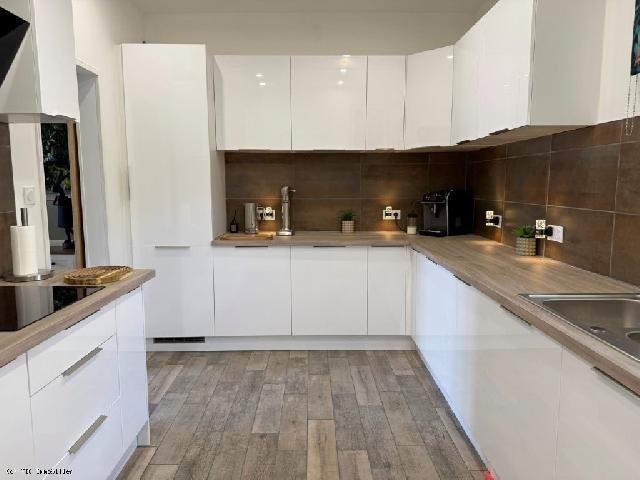
Living room (22m²): Parquet flooring, wood-burning stoveEntrance / Dining area (20m²): Tiled flooringDining room (15m²): Parquet flooring, stairs leading to the landingSitting room (20m²): Tiled flooring, fireplace with flue in placeWC (3m²): Tiled flooring, washbasinBedroom 1 (23m²): To be finished by the seller; fireplace; En-suite shower room (3m²) with WC, washbasin, and showerBedroom 2 (25m²): To be finished by the seller; Shower room (4m²) with WC, washbasin, and shower (to be finished by the seller)Recently Fitted Kitchen (14m²): Tiled flooring, leading to Utility room (4m²): Tiled flooring
Upstairs:
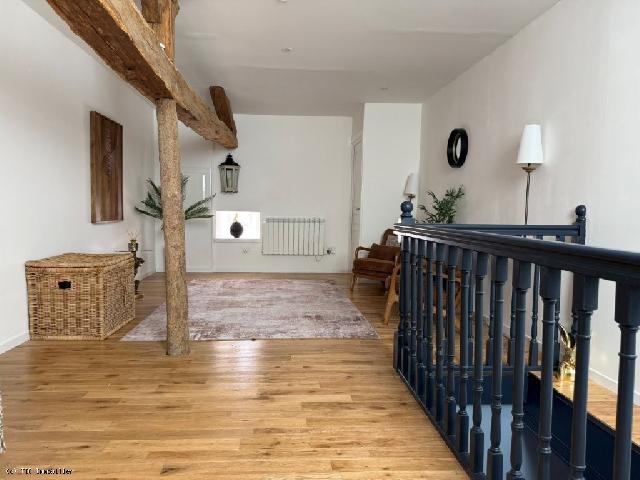
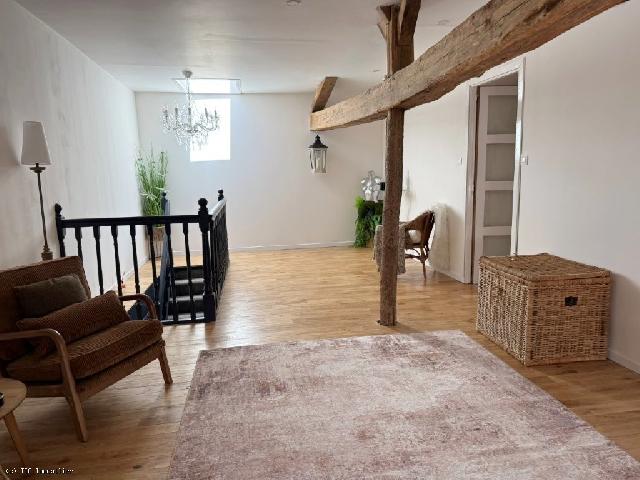
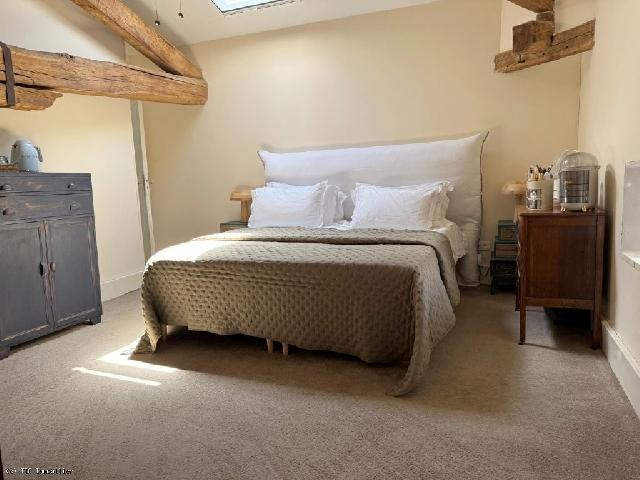
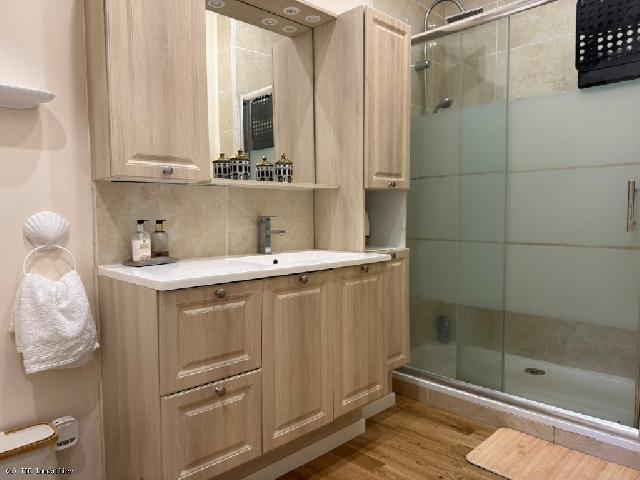
Master bedroom (20m²): Carpet, exposed beams; Dressing room (4m²): carpet; En-suite shower room (5m²): wooden flooring, shower, washbasin, WCBedroom 4 (17m²): Carpet, exposed beamsShower room (5m²): Laminate flooring, large shower, WC, washbasin, storage cupboardLanding / Office (28m²): Parquet flooring, Velux windowCorridor (5m²): Laminate flooring
Convertible attic space on the first floor, accessible via the corridor or an independent staircase. 3 Velux windows and 4 standard windows already installed (potential to create 2 additional bedrooms with en-suite shower rooms).
Outside:
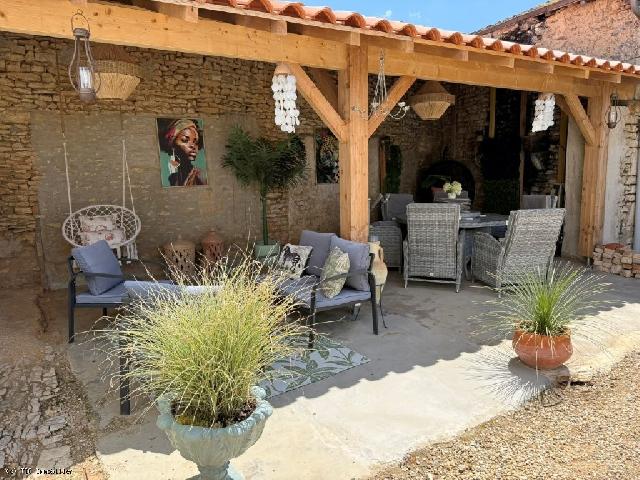
Large enclosed courtyard; beautiful covered terrace (with recent roof); two small outbuildings; barn/hangar (90m²); bread oven; stable; barn (roof needs attention); wine store/workshop (140m²) Land: 772 m2. Habitable surface: 227 m2. Number of floors: 2 . Number of rooms: 8. Surface of living room: 22 m2. Separate and equipped kitchen. Bedrooms: 4. Shower rooms 1. WC 5. Garages: 1. Parkings: 1. Heating: Electric.
Elegant Character Stone Residence With High-End Finishings And Guest Accommodation Potential. Located in a village between Civray and Ruffec, this impressive, character-filled stone property operated as a bed and breakfast until 2019. It offers an excellent opportunity to relaunch a high-quality B&B or similar business, with the potential to obtain a "Petite Restauration" (light dining) license. The property is equally well-suited as a spacious family home, featuring four bedrooms and four en-suite shower rooms. Ground floor living is possible for those with reduced mobility, as two of the en-suite bedrooms are located on this level. The entire property has been tastefully renovated and decorated; the electrical system is new, and all plumbing has been replaced. A large attic of approximately 70m² offers the potential to create two additional bedrooms with en-suite shower rooms. The attic is already accessible from the upstairs hallway or via a separate staircase from the ground floor. Outside, there is a large enclosed courtyard with a covered terrace (with a new roof) and a large 90m² hangar. Adjoining the house is a barn with a garage area, providing space to park several vehicles or a motorhome.
Ground Floor:
Living room (22m²): Parquet flooring, wood-burning stoveEntrance / Dining area (20m²): Tiled flooringDining room (15m²): Parquet flooring, stairs leading to the landingSitting room (20m²): Tiled flooring, fireplace with flue in placeWC (3m²): Tiled flooring, washbasinBedroom 1 (23m²): To be finished by the seller; fireplace; En-suite shower room (3m²) with WC, washbasin, and showerBedroom 2 (25m²): To be finished by the seller; Shower room (4m²) with WC, washbasin, and shower (to be finished by the seller)Recently Fitted Kitchen (14m²): Tiled flooring, leading to Utility room (4m²): Tiled flooring
Upstairs:
Master bedroom (20m²): Carpet, exposed beams; Dressing room (4m²): carpet; En-suite shower room (5m²): wooden flooring, shower, washbasin, WCBedroom 4 (17m²): Carpet, exposed beamsShower room (5m²): Laminate flooring, large shower, WC, washbasin, storage cupboardLanding / Office (28m²): Parquet flooring, Velux windowCorridor (5m²): Laminate flooring
Convertible attic space on the first floor, accessible via the corridor or an independent staircase. 3 Velux windows and 4 standard windows already installed (potential to create 2 additional bedrooms with en-suite shower rooms).
Outside:
Large enclosed courtyard; beautiful covered terrace (with recent roof); two small outbuildings; barn/hangar (90m²); bread oven; stable; barn (roof needs attention); wine store/workshop (140m²) Land: 772 m2. Habitable surface: 227 m2. Number of floors: 2 . Number of rooms: 8. Surface of living room: 22 m2. Separate and equipped kitchen. Bedrooms: 4. Shower rooms 1. WC 5. Garages: 1. Parkings: 1. Heating: Electric.
Details
Reference: 76401
Agents reference: R7520
Category: For sale
Type:
Guesthouses/Bed & Breakfast
Surface: 227 m2
Land: 772 m2
Rooms: 8
Bedrooms: 4
Address:
Town: 86400 CIVRAY
Departement: Vienne
Region: Poitou-Charentes
Country: France
Seller
TIC Ruffec Immobilier
Phone: 00 33 (0)5 45 71 00 46
Languages spoken: French English
Phone: 00 33 (0)5 45 71 00 46
Languages spoken: French English
Guesthouses/Bed & Breakfast for sale of 227 m2 with a land of 772 m2 in CIVRAY, Vienne, Poitou-Charentes
€244.500